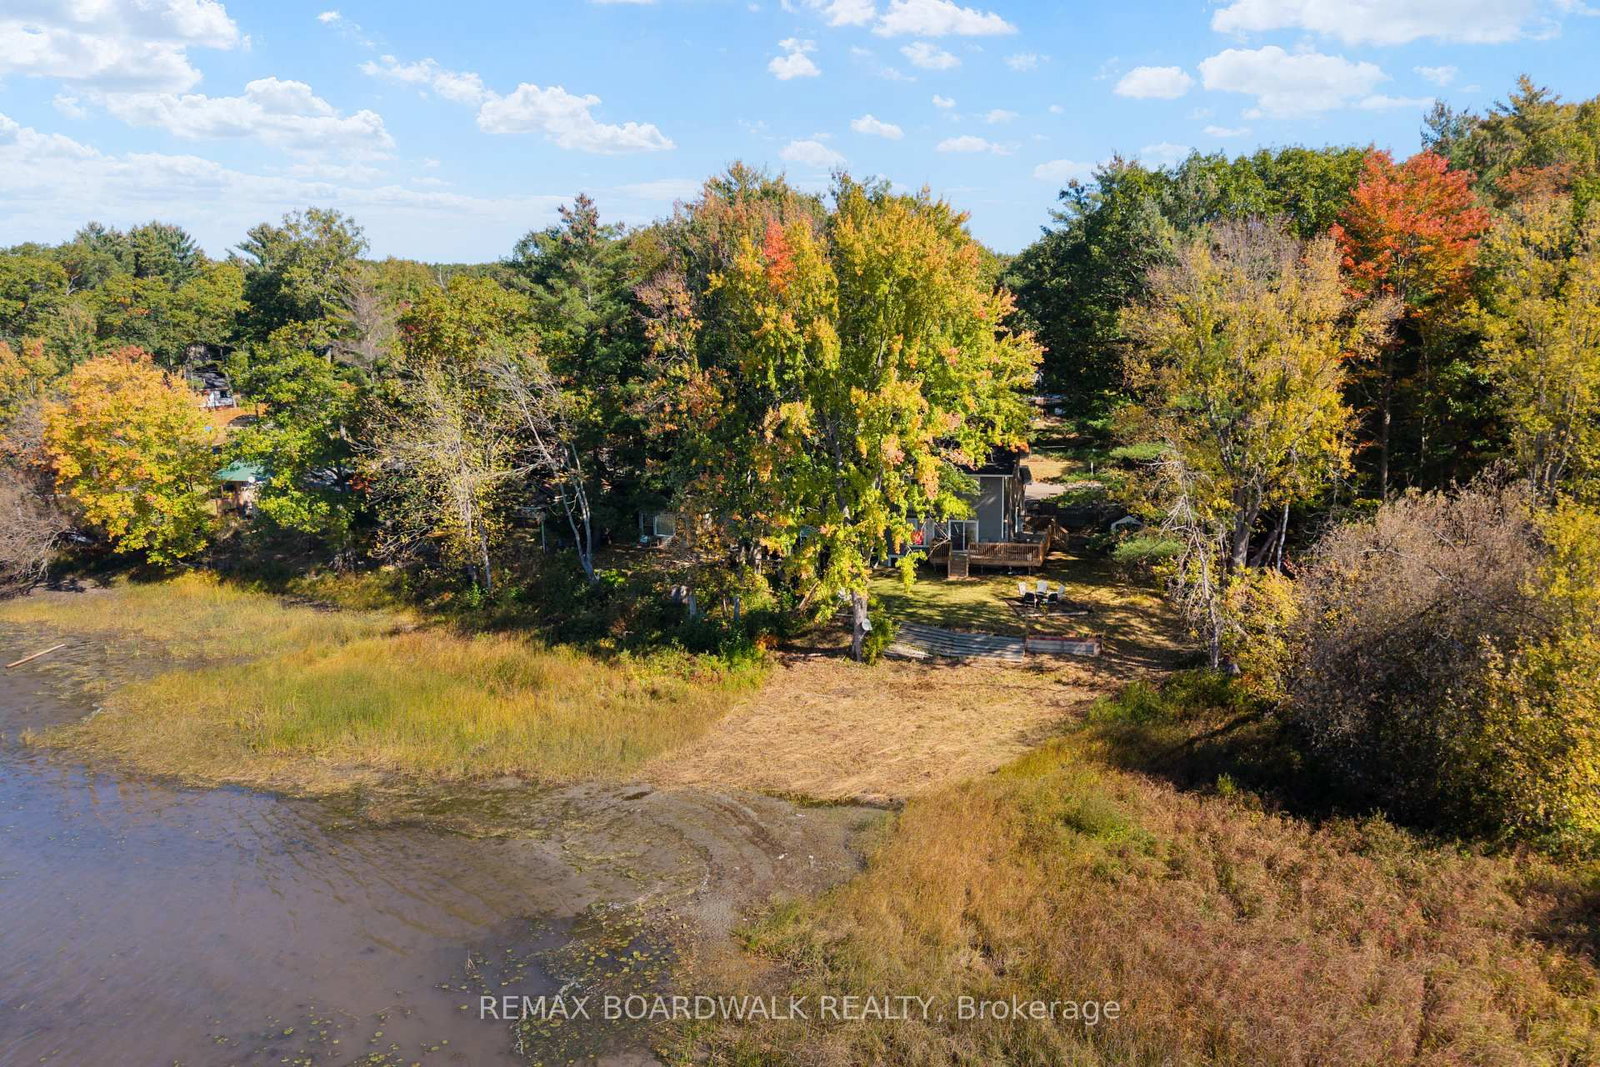
<-- style PDP --> 1312 Bayview Drive, Ottawa - Detached for sale for $849,900
  • new
  • for sale
  • leased

1312 Bayview Drive

Ottawa, Ontario, K0A 3M0 - Constance Bay

$849,900

  • Neighbourhood

    Constance Bay

  • Major Intersection

    Bayview Drive & Bishop Davis Drive

  • Listed Since: 36 day(s)

  • Last update: 9 day(s) ago

Overview

  • Property Type

    Detached, 2-Storey

  • Bedrooms

    4 + 1

  • Bathrooms

    4

  • Basement

    Full + Finished

  • Kitchen

    1

  • Total Parking

    6

  • Lot Size

    60.31x101.15 (Feet)

  • Taxes

    $5,991.60 (2026)

  • Type

    Freehold

Property Description

Property description for 1312 Bayview Drive, Ottawa

Welcome to 1312 Bayview Drive, where waterfront living meets the comfort of a beautifully updated home in Constance Bay! Offering 5 bedrooms, 3.5 bathrooms and extensive upgrades throughout the last two years, this home feels brand new! From the moment you arrive, the peaceful setting and spacious driveway set the tone for what's inside. Step into a grand entrance featuring a beautiful staircase and an inviting living room with vaulted ceilings, oversized windows and warm finishes. The main floor offers a convenient powder room with laundry, an office that can double as a bedroom and a stunning new kitchen complete with quartz countertops, new appliances and a large island. And the kitchen's standout feature? A pot filler above the stove! A little everyday luxury you never knew you needed until you have one. With a formal dining room and additional space for a family room or casual dining area, there's plenty of room to entertain or enjoy everyday life. Two separate walkouts lead to the wraparound deck, making indoor and outdoor living effortless. Upstairs, an open overlook with a cozy reading nook offers the perfect spot to unwind while enjoying the natural light. Three generously sized bedrooms and a full bathroom lead to the spacious primary retreat, complete with a private balcony, walk-in closet and luxurious five-piece ensuite with soaker tub and separate shower. The finished basement offers even more possibilities with a bedroom, full bathroom, kitchenette and recreation room, perfect for potential in-law accommodations or a teenager's dream retreat! Major updates include windows, furnace&A/C (2024), new flooring and so much more! But the real magic happens outside. Enjoy direct waterfront access, the potential to create your own sandy beach and a shed equipped with hydro. Spend your mornings watching the water, afternoons entertaining on the deck and evenings relaxing in the hot tub. Waterfront living at its finest, welcome home!

Listed by REMAX BOARDWALK REALTY

  • MLS #

    X13878766

  • Sq. Ft

    2000-2500

  • Sq. Ft. Source

    MLS

  • Lot Irregularities

    n/a

  • Year Built

    Available Upon Request

  • Pool

    None

  • Drive

    n/a

  • Garage

    None

  • Total Parking

    6

  • Family Room

    Y

  • Den

    Y

  • Exterior

    Vinyl Siding

  • Fireplace

    N

  • Roof

    Asphalt Shingle

  • Foundation

    Concrete

  • Elevator

    n/a

  • Water View

    Y

  • Laundry Level

    Main

  • Heat

    Forced Air

  • A/C

    Central Air

  • Water

    Well

  • Water Supply

    n/a

  • Sewers

    Septic

  • Central Vac

    N

  • Foyer

    2.36 x 3.14 ft Main level

  • Living

    5.11 x 5.16 ft Main level

  • Laundry

    3.31 x 3.22 ft Main level

    2 Pc Bath

  • Br

    3.31 x 3.22 ft Main level

    Combined W/Office

  • Dining

    3.3 x 3.19 ft Main level

  • Kitchen

    4.08 x 4.03 ft Main level

  • Family

    7.47 x 3.37 ft Main level

  • Pantry

    1.49 x 1.35 ft Main level

  • Loft

    4.5 x 1.84 ft 2nd level

  • 2nd Br

    3.3 x 3.21 ft 2nd level

  • 3rd Br

    2.99 x 4.62 ft 2nd level

  • Bathroom

    2.99 x 1.75 ft 2nd level

  • Primary

    4.4 x 5.74 ft 2nd level

  • Primary

    2.77 x 1.43 ft 2nd level

    W/I Closet

  • Bathroom

    2.98 x 3.29 ft 2nd level

    5 Pc Ensuite

  • Rec

    4.72 x 5.85 ft Lower level

  • 4th Br

    3.61 x 3.91 ft Lower level

  • Den

    6.78 x 3.14 ft Lower level

  • Bathroom

    1.96 x 2.13 ft Lower level

    3 Pc Bath

  • Other

    3.06 x 3.57 ft Lower level

    Wet Bar

  • MLS #

    X13878766

  • Sq. Ft

    2000-2500

  • Sq. Ft. Source

    MLS

  • Lot Irregularities

    n/a

  • Year Built

    Available Upon Request

  • Pool

    None

  • Drive

    n/a

  • Garage

    None

  • Total Parking

    6

  • Family Room

    Y

  • Den

    Y

  • Exterior

    Vinyl Siding

  • Fireplace

    N

  • Roof

    Asphalt Shingle

  • Foundation

    Concrete

  • Elevator

    n/a

  • Water View

    Y

  • Laundry Level

    Main

  • Heat

    Forced Air

  • A/C

    Central Air

  • Water

    Well

  • Water Supply

    n/a

  • Sewers

    Septic

  • Central Vac

    N

  • Foyer

    2.36 x 3.14 ft Main level

  • Living

    5.11 x 5.16 ft Main level

  • Laundry

    3.31 x 3.22 ft Main level

    2 Pc Bath

  • Br

    3.31 x 3.22 ft Main level

    Combined W/Office

  • Dining

    3.3 x 3.19 ft Main level

  • Kitchen

    4.08 x 4.03 ft Main level

  • Family

    7.47 x 3.37 ft Main level

  • Pantry

    1.49 x 1.35 ft Main level

  • Loft

    4.5 x 1.84 ft 2nd level

  • 2nd Br

    3.3 x 3.21 ft 2nd level

  • 3rd Br

    2.99 x 4.62 ft 2nd level

  • Bathroom

    2.99 x 1.75 ft 2nd level

  • Primary

    4.4 x 5.74 ft 2nd level

  • Primary

    2.77 x 1.43 ft 2nd level

    W/I Closet

  • Bathroom

    2.98 x 3.29 ft 2nd level

    5 Pc Ensuite

  • Rec

    4.72 x 5.85 ft Lower level

  • 4th Br

    3.61 x 3.91 ft Lower level

  • Den

    6.78 x 3.14 ft Lower level

  • Bathroom

    1.96 x 2.13 ft Lower level

    3 Pc Bath

  • Other

    3.06 x 3.57 ft Lower level

    Wet Bar

Thinking of Selling?

Find Out Your Home’s Value in Today’s Market!

No Email or Signup is required to view your home estimate.

estimate your home value

Contact Manoj Kukreja

Sales Representative,
Century 21 People’s Choice Realty Inc.,
Brokerage
(647) 576 - 2100

Manoj profile avatar

Property History

Property history for 1312 Bayview Drive, Ottawa

This property has been sold 5 times before. Create your free account to explore sold prices, detailed property history, and more insider data.

Sign In / Register

Estimated price

Date
Price
Change
2026-10-08
$855,024
-0.65%

Mortgage Calculator

This data is for informational purposes only.

Mortgage Payment per month

Principal Amount

Interest

Total Payable

Amortization

Amortization

Closing Cost Calculator

This data is for informational purposes only.

Closing Cost Total for this property

Total Cash flow for purchasing this property

Down Payment(%)*
Additional information

Provincial Land Transfer Tax

Ontario Land Transfer Tax Rebate

Toronto Land Transfer Tax

Toronto Land Transfer Tax Rebate

PST on CMHC Insurance Premium

Lawyer Fees

$2,825

Government Registration Fee's

$164

Title Insurance

Closing Cost Total

Total Cash flow for purchasing this property

Provincial Land Transfer Tax

Ontario Land Transfer Tax Rebate

Toronto Land Transfer Tax

Toronto Land Transfer Tax Rebate

PST on CMHC Insurance Premium

Lawyer Fees

$2,825

Government Registarion Fee's

$164

Title Insurance

Down Payment(%)*

* A down payment of less than 20% is permitted only for first-time home buyers purchasing their principal residence. The minimum down payment required is 5% for the portion of the purchase price up to $500,000, and 10% for the portion between $500,000 and $1,500,000. For properties priced over $1,500,000, a minimum down payment of 20% is required.

Thinking of Selling?

Find Out Your Home’s Value in Today’s Market!

No Email or Signup is required to view your home estimate.

estimate your home value

Contact Manoj Kukreja

Sales Representative, Century 21 People’s Choice Realty Inc., Brokerage
(647) 576 - 2100

Manoj profile avatar

Recent Sold Listings in Constance Bay, Ottawa

Popular Cities